
Custom Exhibition Flooring: The Professional Guide to Impact and Durability in 2026
Your exhibition stand could have a flawless graphic system, precision lighting, and a striking promotional counter, yet a tired stretch of generic carpet will undermine every pound you've invested before a single visitor steps inside. That's the uncomfortable truth about custom exhibition flooring: it isn't a finishing touch, it's the foundation on which your entire brand environment is built. Think of it as the fifth wall of your stand design, the one surface that physically defines your space, signals professionalism, and sets the tone the moment someone approaches.
If you've ever watched competitors draw crowds while your stand blends into the hall, you already know the problem. Standard venue carpet communicates compromise. It creates no boundary, no identity, and no reason to stop walking.
This guide is built to change that. You'll find practical, specification-level guidance on material types, design approaches, UK fire safety considerations, and installation realities, so you can make confident decisions that deliver a durable, branded environment from the ground up. Whether you're planning a single trade show or a full annual exhibition calendar, what follows gives you the complete picture.
Key Takeaways
- Custom exhibition flooring is a strategic branding tool, not an afterthought — it physically defines your stand's territory and signals professionalism before a single conversation begins.
- Material selection, scuff-resistance ratings, and UK fire safety compliance are non-negotiable technical factors that directly affect your stand's performance at high-footfall national events.
- The right flooring choice depends on your stand type and logistics — understanding the trade-off between visual impact and portability will save you time, cost, and stress across your exhibition calendar.
- Integrating your flooring with complementary hardware — such as lightboxes, plinths, and truss systems — from a single supplier creates a cohesive brand environment and simplifies project management significantly.
The Strategic Role of Custom Exhibition Flooring in 2026
Walk any major UK trade show floor and the pattern becomes immediately clear. The stands that draw consistent footfall aren't always the largest or the most elaborately built. They're the ones that feel complete. Custom exhibition flooring is a significant part of that completeness, functioning not as a decorative afterthought but as the primary spatial signal that tells visitors: this brand has its environment under control.
That distinction matters more in 2026 than it ever has. Exhibition halls are denser, competition for attention is sharper, and buyers are more visually literate. A branded floor does something no banner or lightbox can do alone: it physically claims territory. It draws a boundary between your world and the noise of the hall, and it does so before a single conversation begins.
Why Flooring is the Foundation of Your Brand Space
Venue halls are deliberately neutral. That neutrality serves organisers, not exhibitors. Your job is to override it, and flooring is the fastest way to transform a generic concrete or carpet tile expanse into a bespoke corporate environment. A well-designed floor anchors every other element of your stand, from suspended truss systems overhead to branded plinths and promotional counters at eye level, into a single coherent space.
Beyond aesthetics, floor design is a practical tool for managing visitor behaviour. Colour zoning and graphic pathways can guide footfall toward product demonstration areas, draw attention to key messaging, or signal a premium consultation zone. In a B2B context, this kind of environmental cue communicates the same professionalism as a well-designed retail flagship. Visitors feel the difference, even when they can't articulate why.
Comparing the Core Options: Vinyl, Carpet, and Graphics
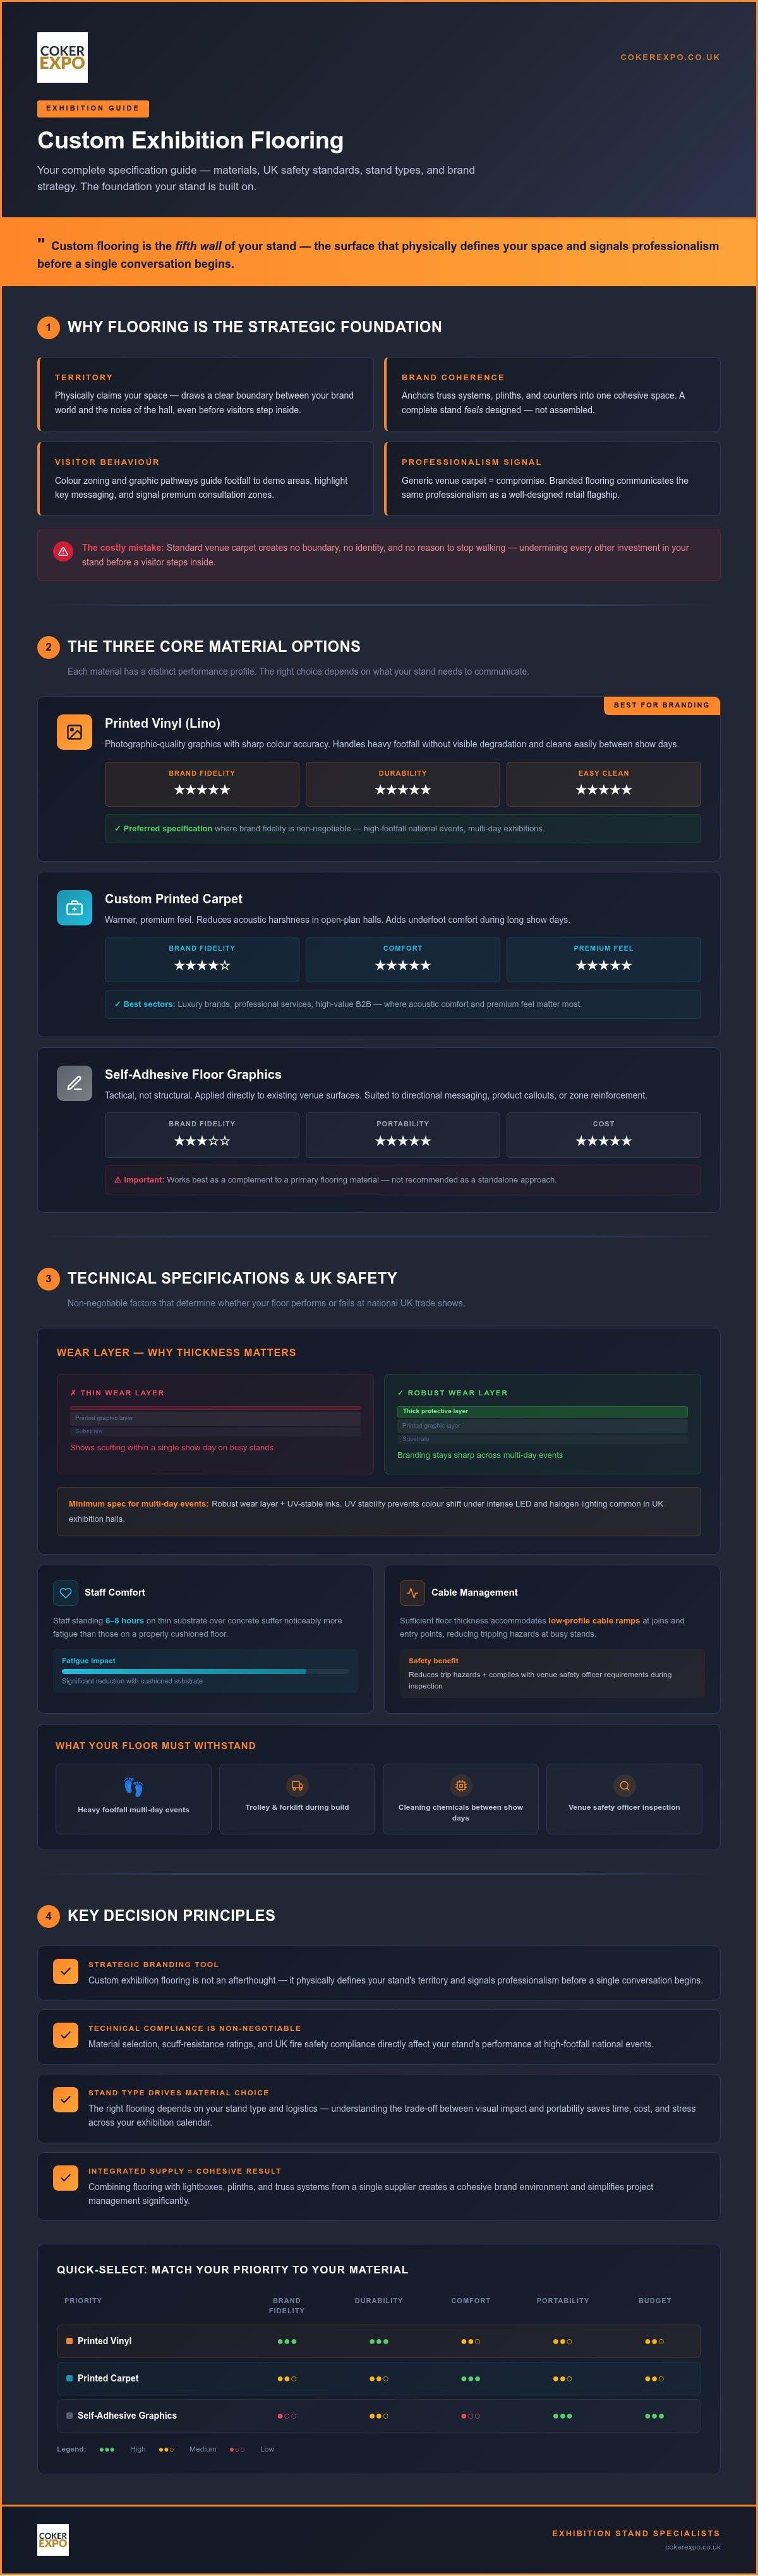
Three material types cover the majority of professional exhibition applications, each with a distinct performance profile:
- Printed vinyl (lino): The strongest choice for high-definition branding. Printed vinyl accepts photographic-quality graphics with sharp colour accuracy, handles heavy footfall without visible degradation, and cleans easily between show days. It's the preferred specification for stands where brand fidelity is non-negotiable.
- Custom printed carpet: Where a warmer, more premium feel is the priority, printed carpet delivers. It reduces acoustic harshness in open-plan halls, adds underfoot comfort during long show days, and communicates a quality that resonates particularly well in luxury, professional services, and high-value B2B sectors.
- Self-adhesive floor graphics: A tactical rather than structural solution. Applied directly to existing venue surfaces, they're suited to directional messaging, product callouts, or reinforcing brand elements in specific zones. They work best as a complement to a primary flooring material rather than a standalone approach.
Choosing between them isn't simply a question of budget. It's a question of what your stand needs to communicate, how many show days it needs to perform across, and how it integrates with the rest of your exhibition hardware.
Technical Specifications and UK Safety Standards
Selecting a flooring material based on aesthetics alone is a costly mistake. At national UK trade shows, your floor faces sustained punishment: heavy footfall across multi-day events, trolley and forklift traffic during build and breakdown, cleaning chemicals between show days, and the scrutiny of venue safety officers before you're permitted to open. Getting the specification right means understanding the technical criteria that determine whether your floor performs or fails.
Durability and High-Footfall Resilience
Printed vinyl specified for exhibition use should include a dedicated wear layer. This is the transparent protective surface applied over the printed graphic, and its thickness directly determines how long your branding stays sharp under foot traffic. Thinner wear layers show scuffing within a single show day on busy stands. For multi-day events, a robust wear layer combined with UV-stable inks is the minimum acceptable specification; UV stability prevents colour shift under the intense LED and halogen lighting common in UK exhibition halls.
Material thickness also affects two practical realities that event managers often underestimate. First, underfoot comfort: staff standing for six to eight hours on a thin substrate over concrete suffer noticeably more fatigue than those on a properly cushioned floor. Second, cable management. A floor with sufficient thickness can accommodate low-profile cable ramps at joins and entry points, reducing tripping hazards without creating visible disruption to the graphic surface.
Edge management is equally critical. Unsecured perimeter edges are among the most common causes of tripping incidents at exhibitions. Double-sided tape rated for the specific venue surface, combined with bevelled edge strips at the stand perimeter, eliminates lift and keeps the floor compliant throughout the event.
UK Fire Safety and Venue Compliance
Major UK exhibition venues, including the NEC Birmingham, ExCeL London, and Manchester Central, require flooring materials to meet specific fire retardancy standards before installation is approved. In practice, this means your custom exhibition flooring must carry a fire classification appropriate for public event spaces, typically tested to BS EN 13501-1 standards. Specifying materials without verified fire ratings risks refusal at the venue door.
Slip resistance is an equally non-negotiable factor. Floors in public event spaces should meet a minimum R9 rating under the DIN 51130 classification system, with higher-traffic or potentially wet areas requiring R10 or above. A smooth printed vinyl surface that looks premium on screen can create a liability if it hasn't been tested and rated for public use.
Venue organisers at accredited UK events will frequently request Safety Data Sheets for all installed materials. These documents confirm fire classification, chemical composition, and slip resistance ratings. Sourcing flooring from a supplier who provides complete SDS documentation as standard removes a significant administrative burden from your pre-show checklist. If you're planning a complex stand build that integrates flooring with overhead truss systems, lightboxes, or branded plinths, working with a single supplier who understands the full compliance picture simplifies the process considerably. Speak to CokerExpo's exhibition specialists to ensure your flooring specification is venue-ready before your build date.
Selecting Flooring Based on Stand Type and Logistics
The right custom exhibition flooring for a 6x3 shell scheme is rarely the right choice for a 100sqm space-only build. Stand type, team size, transport constraints, and build time all influence which material and format will actually work on show day. Getting this decision right early prevents expensive compromises later.
The core logistical trade-off is straightforward: rollable vinyl delivers the sharpest graphic output and the most seamless finish, but it requires careful handling, adequate vehicle space, and at least two people to lay accurately. Modular interlocking tiles offer genuine portability and can be installed solo, but joins are visible at close range and graphic continuity across the floor is harder to achieve. For exhibitors managing a calendar of events with small internal teams, that distinction shapes the entire decision.
As a budgeting principle, flooring typically represents between ten and fifteen percent of a total stand investment when specified properly. Treating it as a last-minute cost to be minimised tends to produce exactly the kind of generic result that undermines everything else on the stand.
Flooring for Shell Schemes and Small Stands
Shell schemes present a specific opportunity. The structure is fixed, the footprint is defined, and the challenge is differentiation. Custom flooring is one of the most cost-effective ways to achieve it. Pairing a printed vinyl floor with shell scheme graphic panels that share the same colour palette and design language creates a unified environment that reads as a complete brand space rather than a hired booth. A small footprint feels significantly larger when the floor graphic extends the visual depth of the design rather than interrupting it.
For small teams without professional fitters, vinyl specified in a single-piece format for the stand footprint simplifies installation considerably. Clean the venue surface, apply double-sided tape around the perimeter, unroll from one end, and press down gradually to avoid air pockets. Bevelled edge strips finish the perimeter and eliminate the trip hazard. Most shell scheme floors can be laid by two people in under thirty minutes with the right preparation.
Space-Only Stands and Large-Scale Environments
Larger exhibition stand design projects introduce complexity that rewards planning. At scale, flooring does more than brand the surface; it becomes a structural layer. Raised platform systems installed over the primary floor create a void that conceals power cables, data runs, and AV infrastructure completely, eliminating surface cable management and producing a clean finish across the entire footprint.
Large-format floor graphics on space-only stands should be coordinated with overhead elements from the design stage, not retrofitted. When aerial and hanging displays share graphic elements with the floor below, the stand reads as a three-dimensional brand environment rather than a collection of separate components. That coherence is what separates stands that attract attention from stands that simply occupy space.
Managing this level of integration across flooring, truss systems, lightboxes, and branded plinths is significantly simpler when it's handled through a single supplier who understands how each element interacts. Talk to CokerExpo about coordinating your full stand specification before your next build date.
The CokerExpo Approach: Integrated Event Infrastructure
Most flooring suppliers treat their product as a standalone print job. Specify the size, approve the artwork, deliver the roll. What that approach misses is the relationship between a floor and everything above it: the lightboxes casting colour across the stand, the tension fabric walls running to the perimeter edge, the branded plinths anchoring product displays in specific zones. When those elements are designed and supplied independently, the result is almost always a stand that looks assembled rather than designed.
CokerExpo's approach is built on the opposite principle. Custom exhibition flooring is the foundation layer of a complete brand environment, not a separate line item on a separate purchase order.
Coordination with Lightboxes and TFS
The visual relationship between a floor graphic and an exhibition lightbox is something most exhibitors discover by accident, usually when they see the finished stand and notice the colours don't quite match. Backlit tension fabric panels render colour differently from printed vinyl under ambient hall lighting. When both are designed within the same colour-managed workflow, that discrepancy is eliminated before production begins.
The same principle applies to tension fabric walls meeting the floor perimeter. Where a TFS panel drops to within a few millimetres of the floor surface and the floor graphic continues the same tonal palette, the join effectively disappears. The stand reads as a single immersive environment rather than a floor with walls placed on top of it. That borderless finish is achievable consistently when flooring and fabric systems come from the same supplier, using the same calibrated print profiles.
Light and texture can also work together in zones. A matte floor surface beneath a dynamic lightbox draws the eye upward; a high-gloss zone beneath a product plinth amplifies the sense of premium positioning. These are deliberate design decisions, not happy accidents.
Professional Support and National Delivery
For complex stand builds integrating flooring with overhead structures, CokerExpo's event management capability covers the coordination that exhibition managers don't have time to handle themselves. UK-based production means turnaround times are realistic rather than optimistic, and there's no dependency on international freight schedules when your build date is fixed.
Planning ahead is the single most effective thing you can do for your 2026 exhibition calendar. Flooring, truss hire, lightboxes, and tension fabric systems all have production lead times that compress significantly as show dates approach. Booking early locks in availability and gives the design process the time it needs to produce something genuinely cohesive.
If your next event is already on the calendar, the right moment to start the flooring conversation is now. Speak to CokerExpo's team about building a fully integrated stand specification that works from the ground up.
Build Your Next Stand from the Ground Up
Custom exhibition flooring isn't a cosmetic decision. It's the spatial signal that tells every visitor your brand has its environment under control, before a word is spoken. Get the material specification right, meet UK fire and slip resistance standards, and coordinate your floor with the hardware above it, and the difference is immediately visible.
The key decisions are straightforward once you understand them: match your flooring format to your stand type and logistics, treat durability as a non-negotiable rather than a premium, and design your floor as part of the whole environment rather than an isolated print job.
CokerExpo's UK-based team brings together durable materials built for high-footfall events, expert integration with lightboxes and truss systems, and the event infrastructure experience to make it all work cohesively. Your 2026 exhibition calendar is already taking shape. Don't leave the foundation to chance.
Explore our range of professional exhibition flooring and display solutions and start building a stand that performs from the ground up.
Frequently Asked Questions About Custom Exhibition Flooring
Is custom printed flooring reusable for multiple exhibitions?
Yes, provided it's specified correctly from the outset. Printed vinyl with a robust wear layer and UV-stable inks is designed to withstand multiple events when handled and stored properly. After each show, roll the floor graphic face-out onto a cardboard tube, store it flat or upright in a dry environment, and it'll be ready for the next build date. Carpet-based options are similarly reusable, though they require more careful storage to avoid compression marks.
The number of uses you'll realistically get depends on footfall levels and how the floor is maintained between events. A floor that's cleaned promptly after each show and protected during transport will outperform one that's folded, stacked, or left damp. Treating reuse as part of your specification decision, not an afterthought, is the practical approach.
What is the best type of flooring for a shell scheme stand?
Printed vinyl specified as a single piece for your exact stand footprint is the strongest choice for shell schemes. It lays flat without visible joins, delivers sharp graphic output, and can be installed by two people in under thirty minutes with minimal equipment. Specifying it to match the colour palette of your shell scheme graphic panels creates a unified brand environment that reads as a complete, designed space rather than a hired booth with added decoration.
Self-adhesive floor graphics are a viable secondary option for smaller footprints or when you're reinforcing specific zones within the stand. They apply directly to the venue surface and remove cleanly, but they work best as a complement to a primary flooring material rather than a standalone solution.
How do I ensure my exhibition flooring meets UK fire safety regulations?
Specify materials that carry a verified fire classification tested to BS EN 13501-1, the standard applied across major UK exhibition venues including the NEC Birmingham, ExCeL London, and Manchester Central. Don't rely on a supplier's verbal assurance; request the actual test certification documents before placing your order. Venues will frequently ask to see Safety Data Sheets during the build period, so having this documentation ready in advance removes a stressful last-minute complication.
Slip resistance is equally important for public event compliance. Floors in general exhibition areas should meet a minimum R9 rating under DIN 51130 classification, with higher-traffic zones warranting R10 or above. A printed surface that looks premium but hasn't been tested for public use creates a liability. Sourcing your custom exhibition flooring from a supplier who provides complete SDS documentation as standard is the simplest way to stay compliant.
Can I install custom vinyl flooring myself or do I need a professional?
For shell scheme and small space-only stands, self-installation is entirely achievable with the right preparation. Clean the venue surface thoroughly, apply double-sided tape rated for the specific floor type around the perimeter, unroll the vinyl from one end, and press down gradually to eliminate air pockets. Bevelled edge strips finish the perimeter and remove the trip hazard. Two people working methodically can complete most small-footprint installations in under thirty minutes.
Larger or more complex builds, particularly those integrating raised platform systems or coordinating flooring with overhead truss structures and lightboxes, benefit from professional installation. The risk isn't the laying itself; it's ensuring the floor aligns precisely with other structural elements and that cable management points are positioned correctly before the surface goes down. Getting that wrong on a large stand is an expensive fix mid-build.
How do I manage cables and wires under my exhibition flooring?
The most effective solution on larger stands is a raised platform system installed over the primary venue floor. This creates a void beneath the surface that conceals power cables, data runs, and AV infrastructure entirely, producing a clean finish with no surface disruption. It's the specification to consider when your stand involves multiple power drops, lighting rigs, or integrated AV, and it eliminates the need for surface cable ramps that interrupt the graphic.
On smaller stands where a raised platform isn't practical, low-profile cable ramps positioned at joins and entry points manage the same problem at a lower cost. Flooring with sufficient material thickness accommodates these ramps without creating visible ridges across the graphic surface. Plan cable exit points before the floor goes down; retrofitting them after installation is time-consuming and risks damaging the print.
Will high-heeled shoes or heavy equipment damage my printed floor graphics?
A properly specified printed vinyl floor with a dedicated wear layer handles both without visible degradation across a standard multi-day event. High-heeled shoes concentrate significant point load onto a small surface area, so a thin wear layer will show scuffing quickly; a thicker, hardwearing specification handles this without issue. The same applies to trolleys and equipment cases during build and breakdown, which are often harder on a floor surface than visitor footfall.
Forklift traffic during installation is a different consideration. If heavy plant equipment will be moving across your floor during the build phase, protect the surface with temporary covering until the stand is complete. Removing that protection just before the show opens keeps the graphic sharp for visitor-facing days, which is ultimately what the investment is there to deliver.
Leave a comment